
2+1 Residence
2+1 · Type No. 3
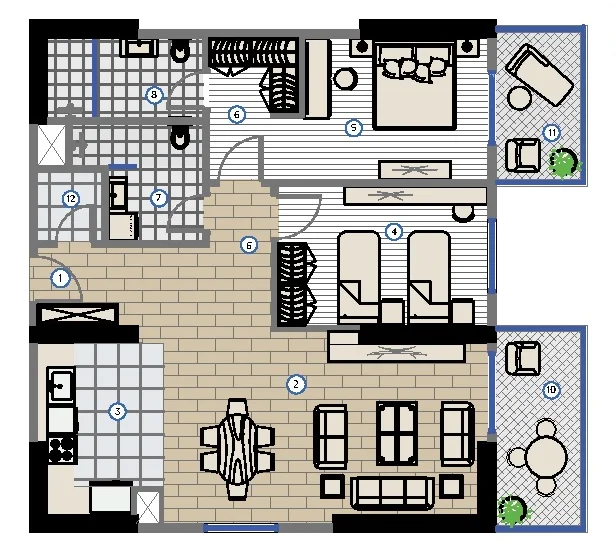
Two bedrooms arranged around an expansive 32.7 m² living and dining space — the entertainer's layout of the 2+1 collection.
Gross Area172 m²
Bedrooms2
Bathrooms2
Available InTowers A & B · C & D
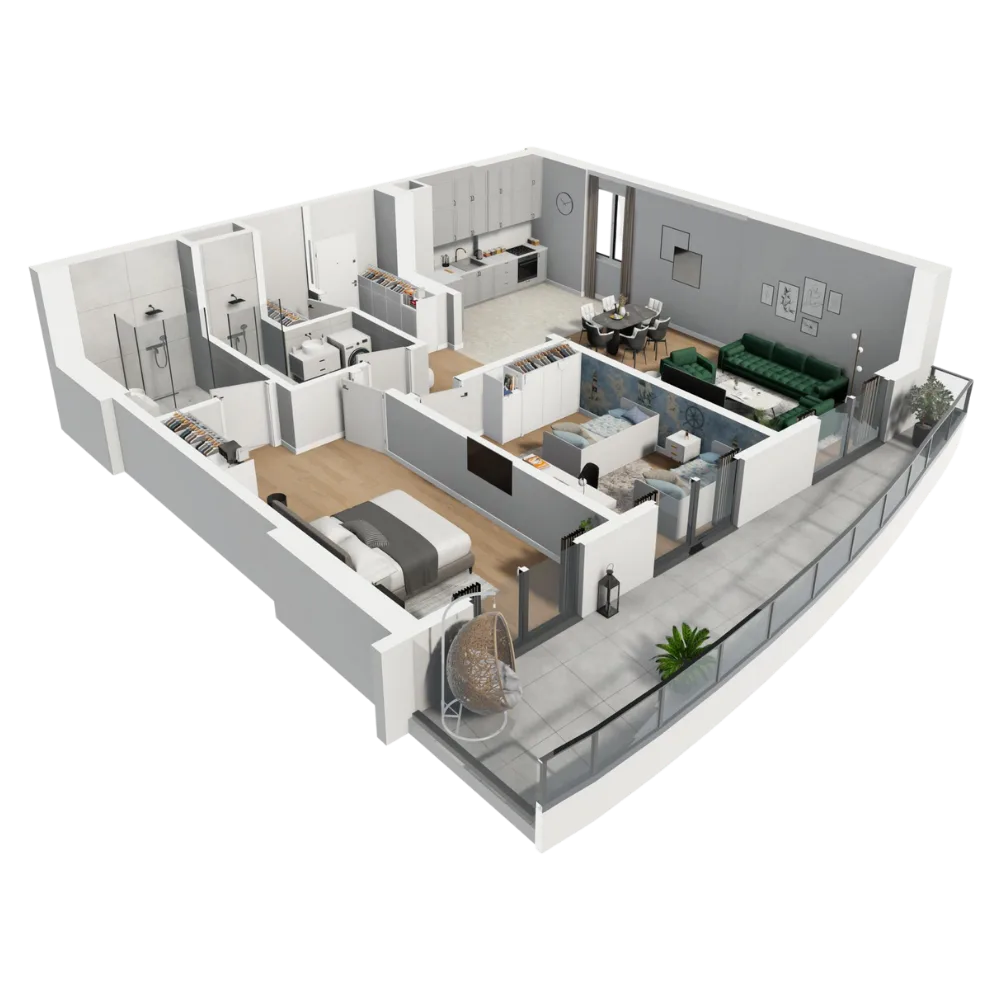
Walk Through It
See the 2+1 in 3D
Step inside the 2+1 · Type No. 3 — move room to room in an interactive 3D walkthrough before you ever visit.
Room by Room
Layout breakdown
132.4 m² of net living space inside 172 m² gross — every square meter accounted for.
Entry
6.4 m²
Living & Dining
32.7 m²
Kitchen
12.2 m²
Bedroom
15.6 m²
Master Bedroom
17.5 m²
Dressing
3.7 m²
Bathroom 1
7.7 m²
Bathroom 2
7.7 m²
Corridor
6.5 m²
Balcony 1
9.1 m²
Balcony 2
6.9 m²
Store
2.7 m²
Net Area
132.4 m²
Gross Area
172 m²
Payment Plan
Payment plan
Total price
$135,880
Full plan length
120 months
Phase 1
$91,360
≈ $2,538 / month average
Phase 2 · Balance
$44,520
$530 / month
Estimates based on the current price list ($790/m²) and standard installment terms. Final offers are confirmed by our sales team and may include tower-specific promotions.
Features & Finishes
Built into every detail
Delivered as standard with the 2+1 · Type No. 3 — no upgrade list, no surprises.
- Master suite with dressing room
- Two private balconies
- Smart home system
- Double-glazed acoustic windows
- Central HVAC
- Dedicated parking slot
- In-unit store room